14452 Tamarind Loop
Spring Hill, FL 34609
For Sale - Active
offered at $299,000
2
bedrooms
2
baths
1,954
sq ft
$153
price per sf
Single Family
property type
15 Days
time on site
1996
yr. built
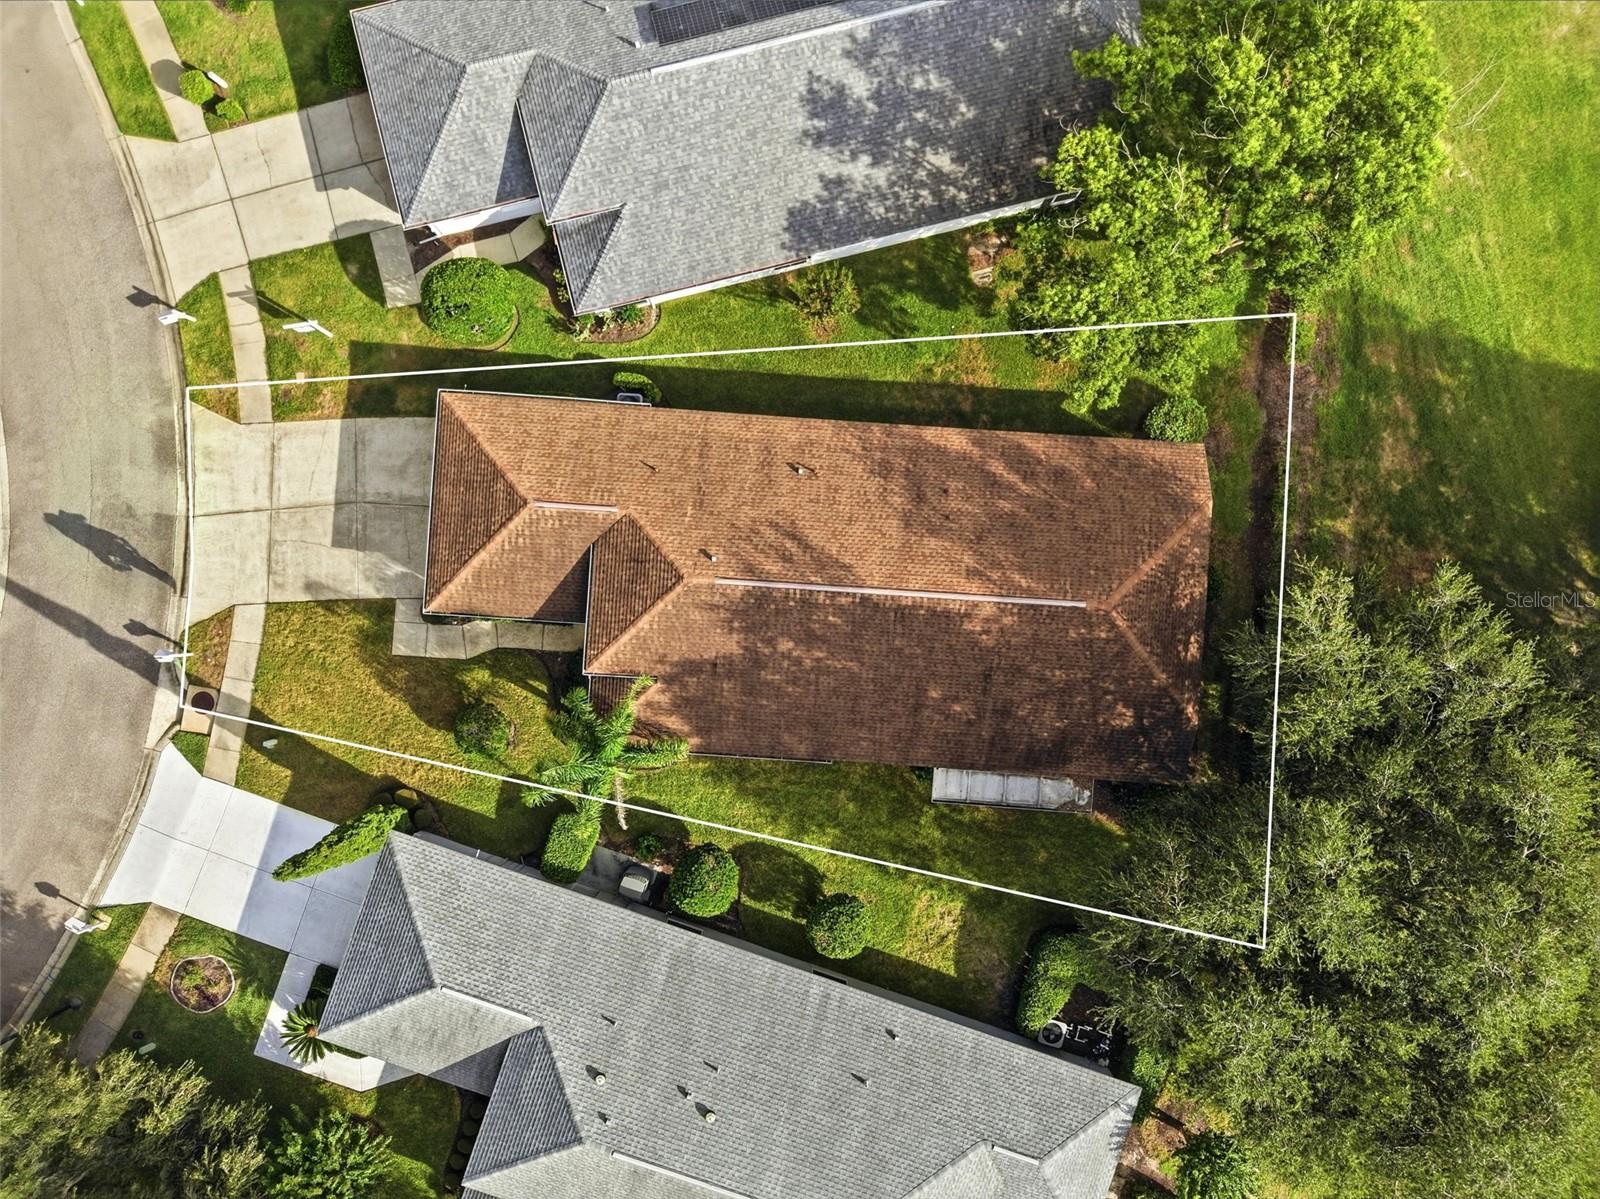
6,886 sq ft
lot size
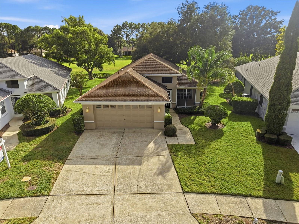
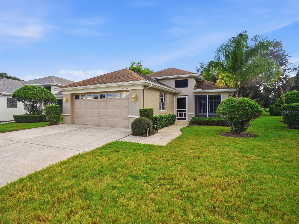
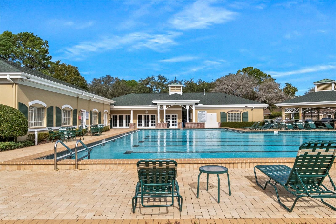
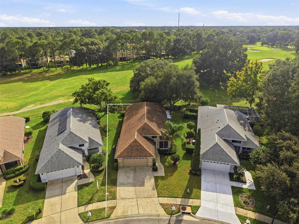
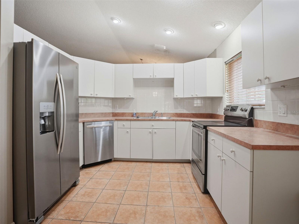
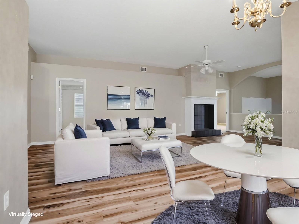
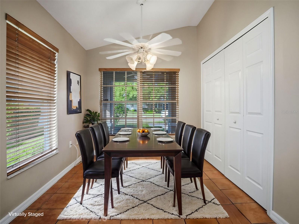
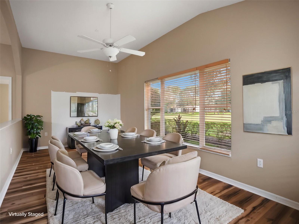
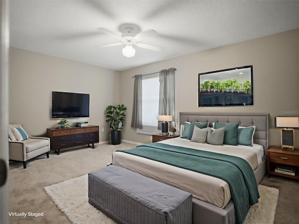
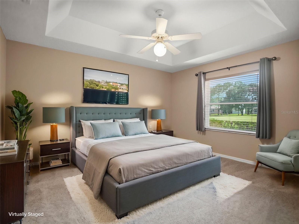
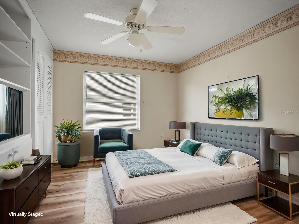
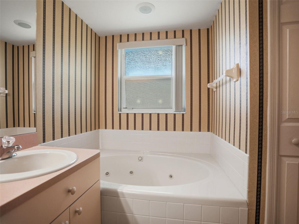
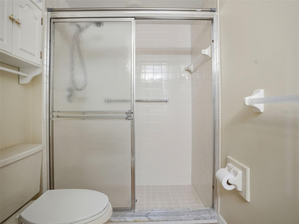
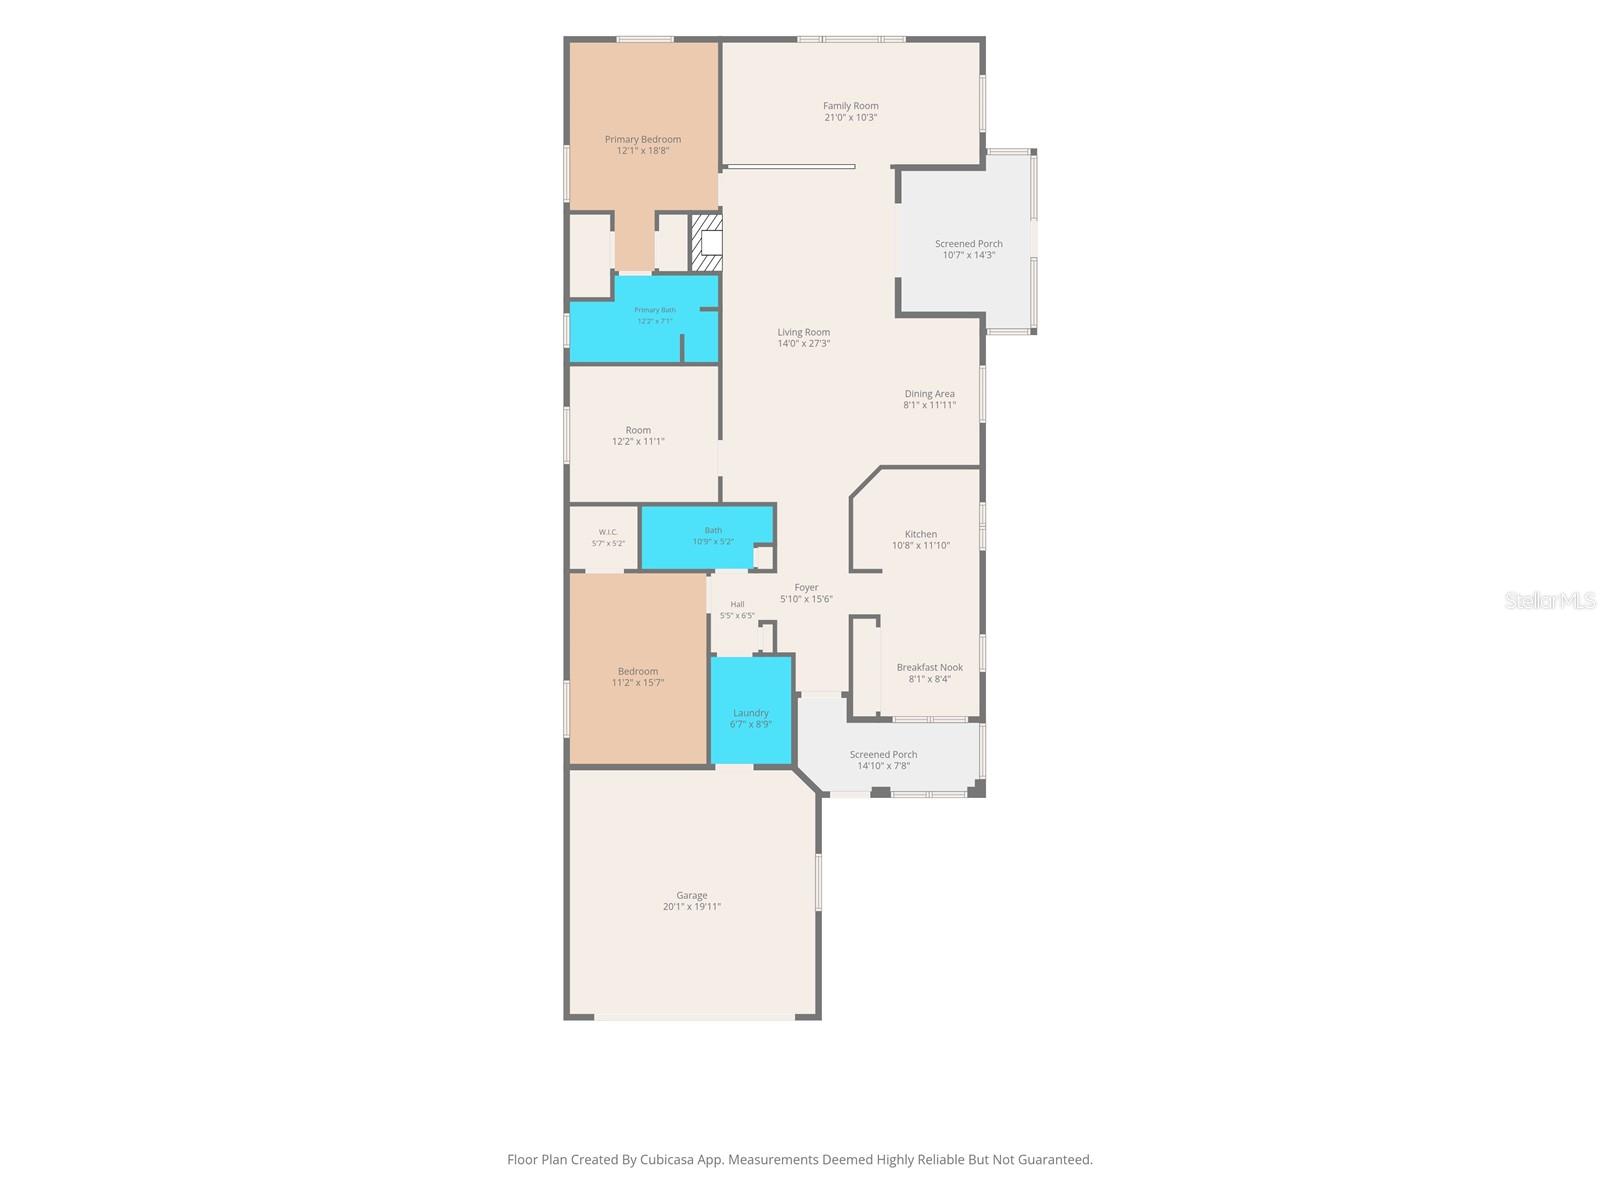
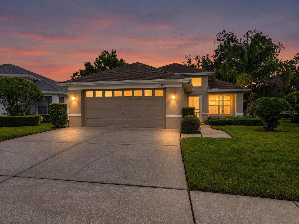
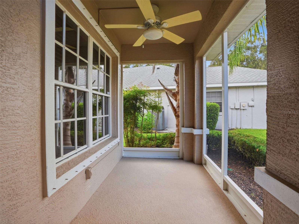
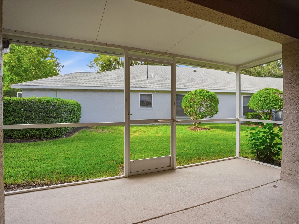
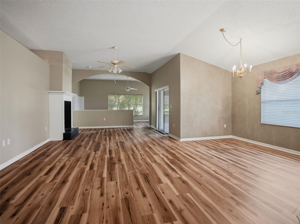
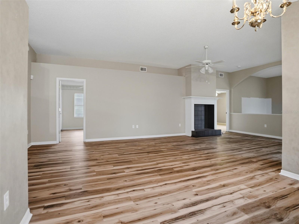
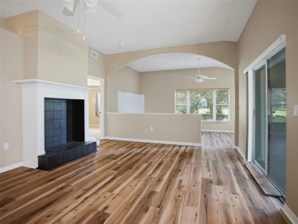
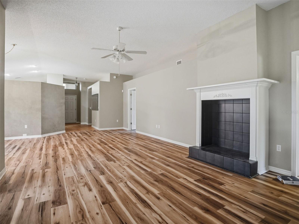
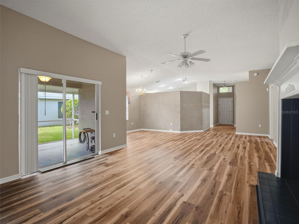
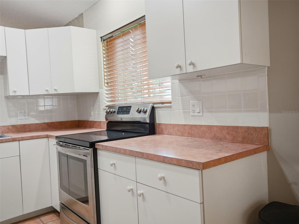
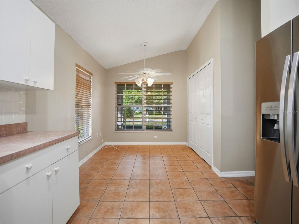
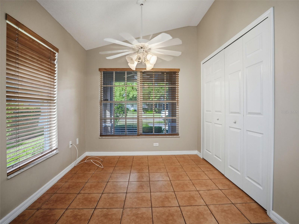
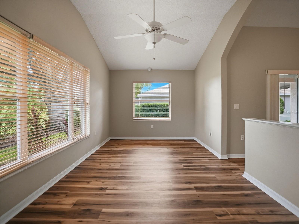
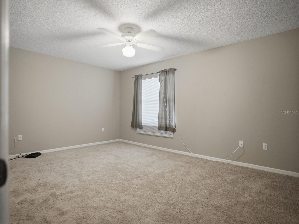
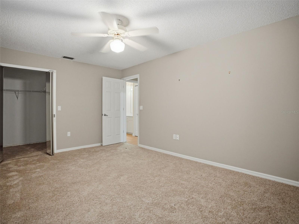
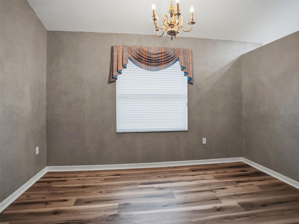
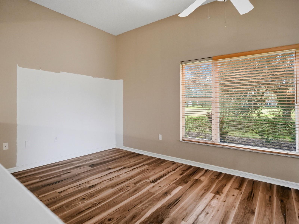
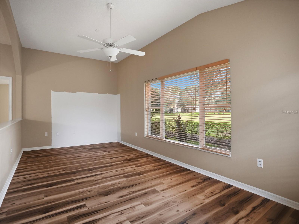
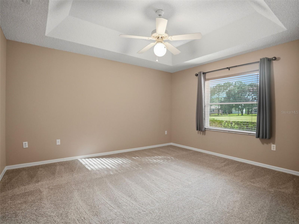
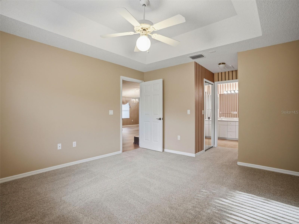
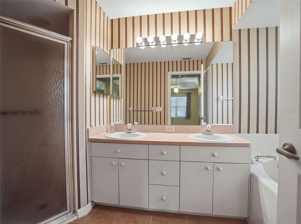
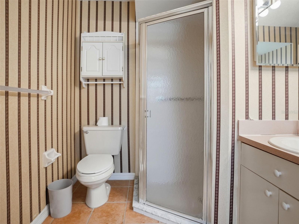
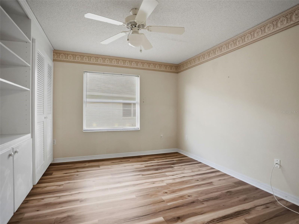
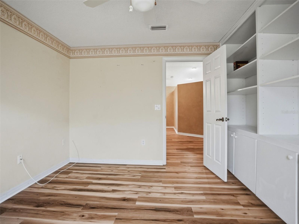
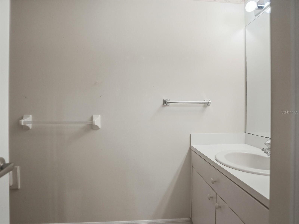
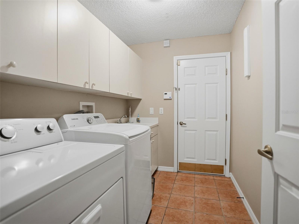
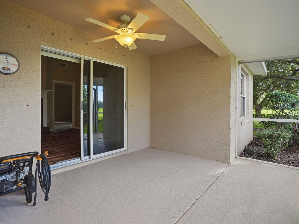
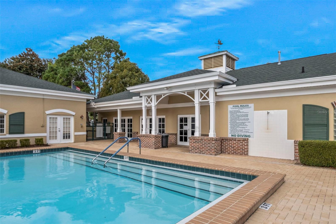
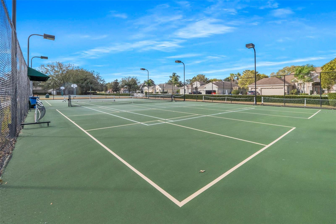
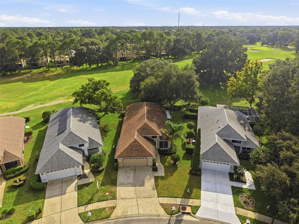
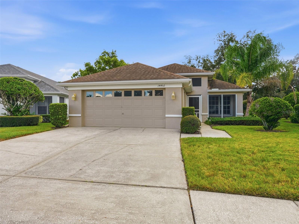
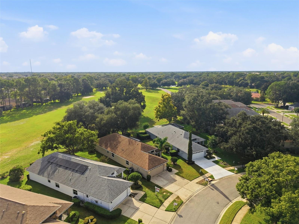
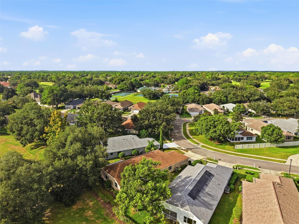
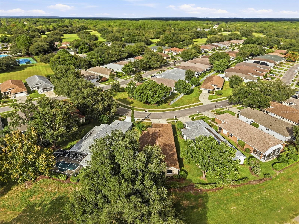
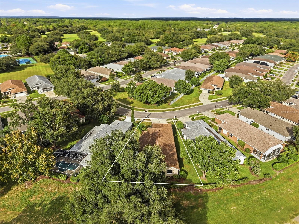
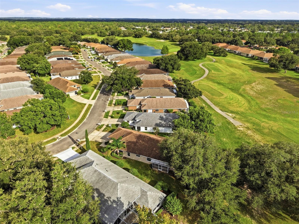
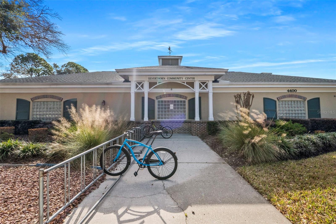
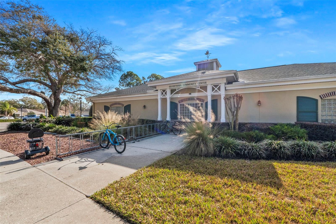
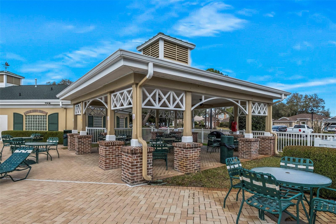
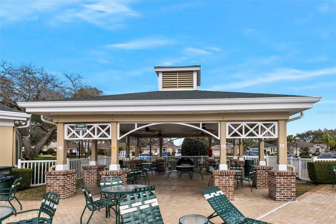
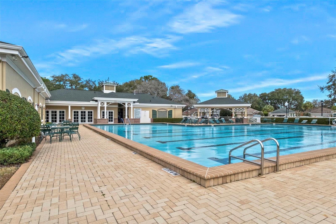
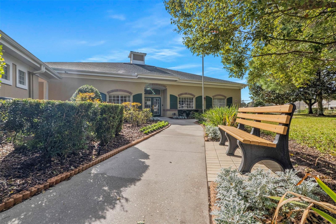
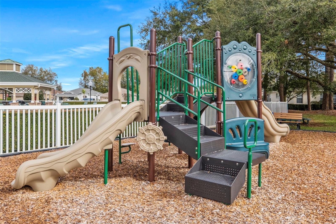
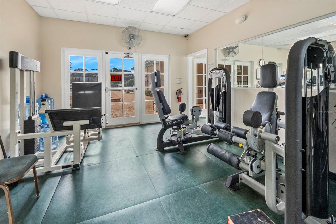
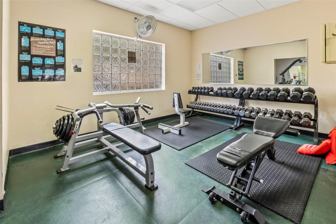
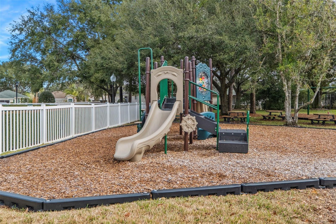
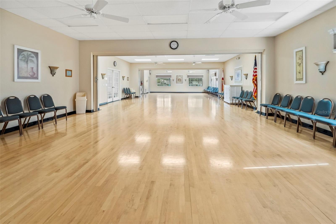
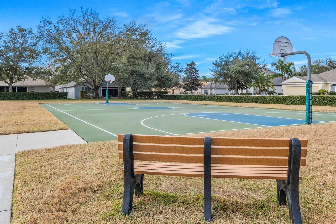
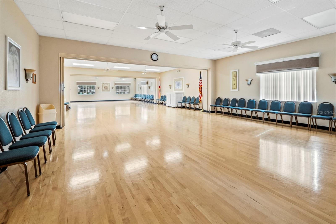
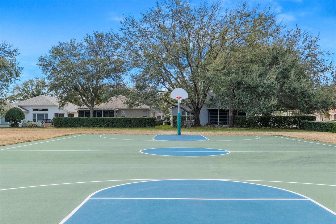
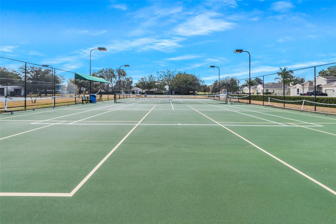
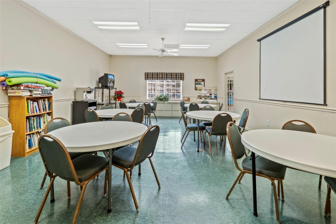
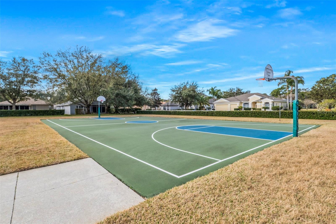
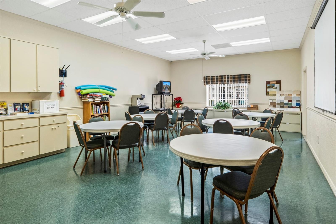
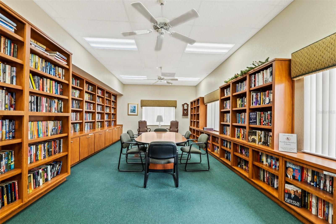
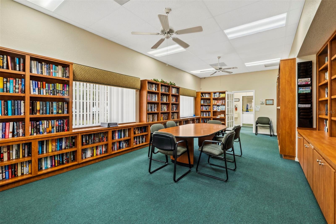
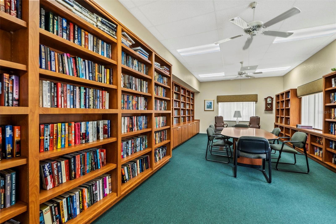
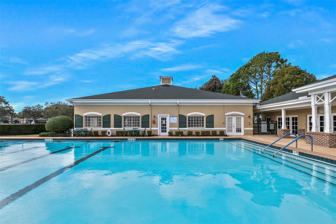
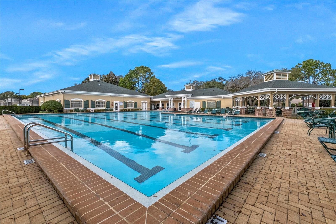
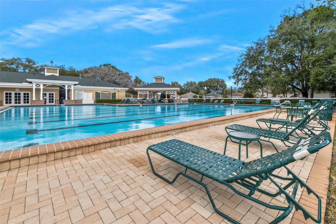
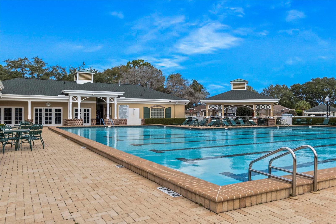
Virtually Staged. GOLF COURSE and MAINTENANCE-FREE VILLA in highly sought-after gated community of Silverthorn with large community pool, pickleball courts, fitness center, onsite restaurant and bar, 18-hold golf course, driving range, and so much more!! 2 bedrooms + office/den + 2 full bathrooms + 2 car garage + large great room + large extra family room in the back + formal dining room + breakfast nook + covered and screened lanai + front porch lanai + inside laundry room!! Grand entrance and charming front porch to greet your guests!! High ceilings make the home feel very spacious! This is a large home with 1,954 square feet of living space; 2,664 square feet total...!! No rear neighbors!! Enjoy the maintenance lifestyle with no yard-work to do! Instead, jump in your golf cart and go enjoy the pool and pool area with your neighbors and friends, use the fitness center, craft room, join in on the games and clubs, or go have lunch or dinner in the restaurant and bar after a round of golf or time on the driving range perfecting your swing! ROOF 2016. AC 2016. Foundation Stabilization being completed prior to closing to satisfy a claim from way back in 2012. Home is fully insurable and financeable. Great home in a great community with lots of potential to make it your own!! Close to everything!! Shoppes, restaurants, hospitals (Tampa General Hospital Brooksville in less than 10 minutes away), schools...everything!! Less than 10 minutes to kayaking, paddle-boarding, and swimming with the manatees in the clear Weeki Wachee River or enjoying a day at Buccaneer Bay Water Park!! 15 minutes to the sunsets at Pine Island, boating and fishing!! Less than 10 minutes to the Suncoast Parkway for quick and easy access to Tampa International Airport and for all the fun that Tampa Bay has to offer!! 1 hour + to TOP US BEACHES!! 1.5 hours to Disney World and Universal Studios and all the theme parks!!

No upcoming open house dates. Check back later.
Bedrooms
- Total Bedrooms: 2
Bathrooms
- Full bathrooms: 2
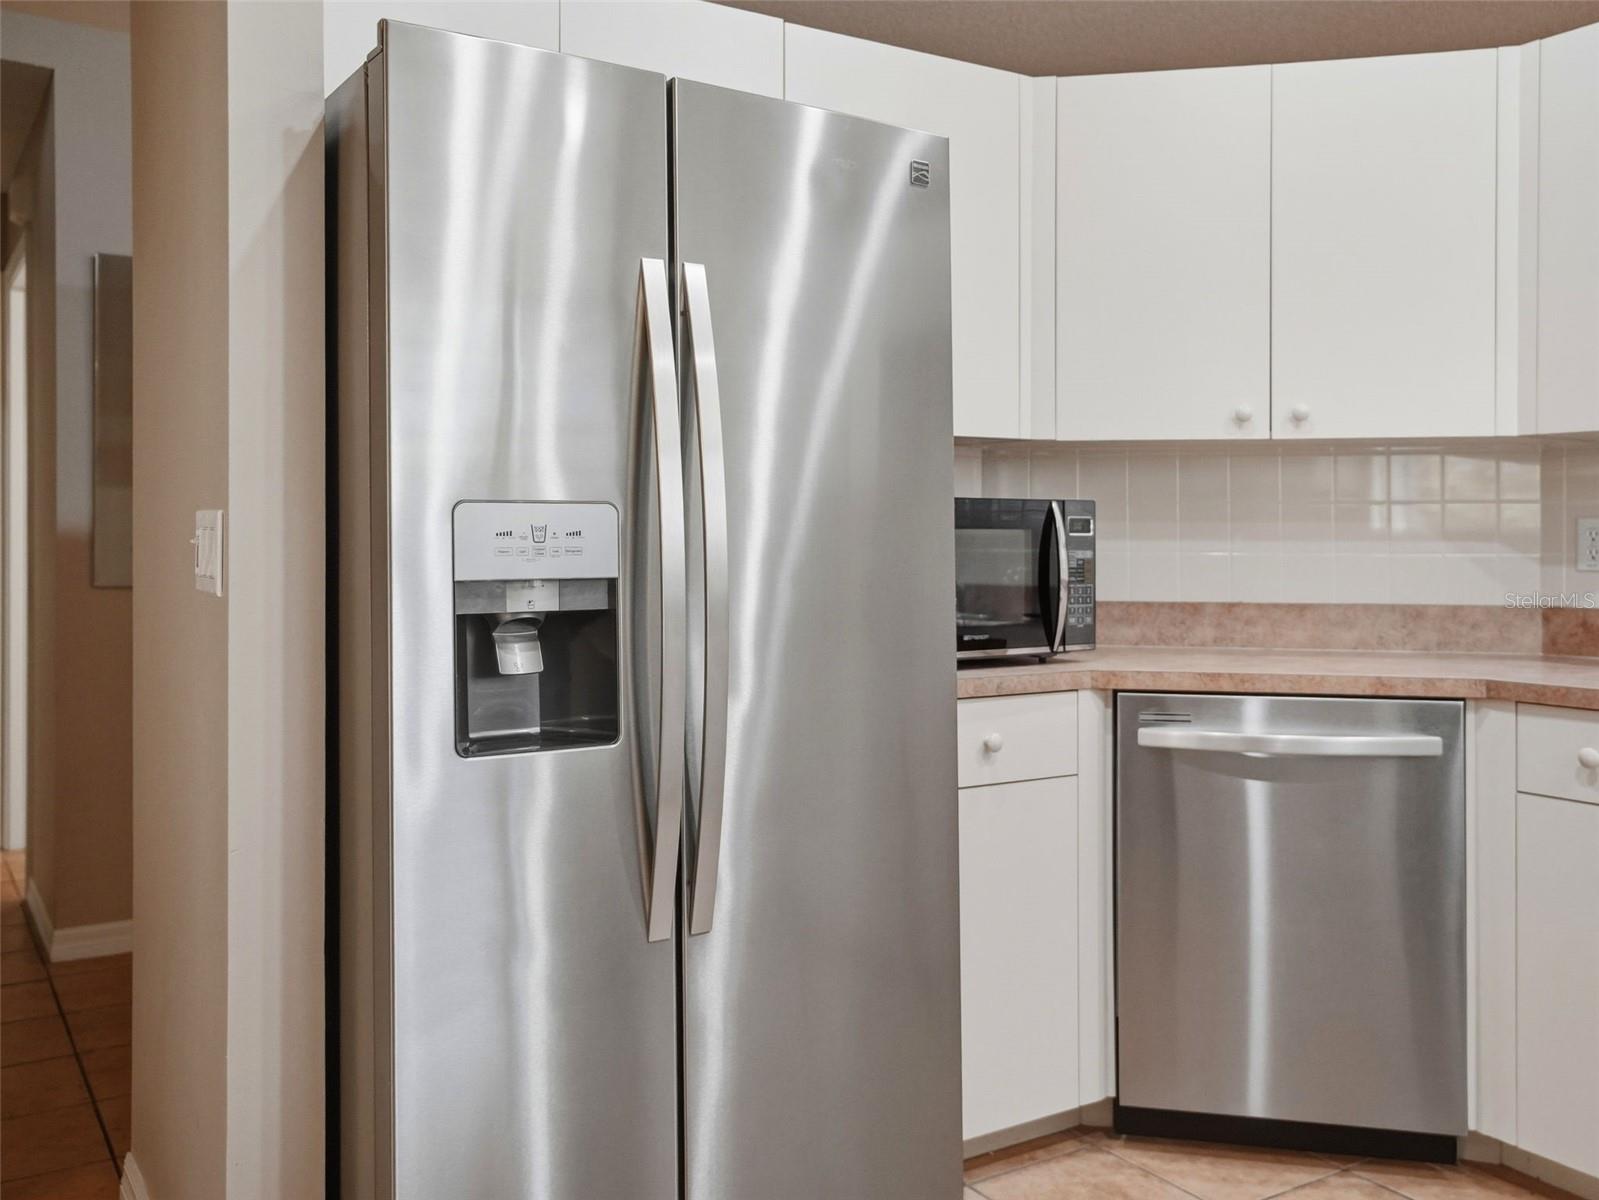
Appliances
- Dishwasher
- Range
- Refrigerator
Architectural Style
- Contemporary
Association
- Association Fee: $1,008
- Association Fee Frequency: Quarterly
- Association Name: Silverthorn Homeowners Association
- Association Phone: 352-848-0020
Association Amenities
- Basketball Court
- Fitness Center
- Gated
- Golf Course
- Pickleball Court(s)
- Pool
- Recreation Facilities
- Security
- Tennis Court(s)
Community Features
- Clubhouse
- Deed Restrictions
- Fitness Center
- Gated Community - Guard
- Golf Carts OK
- Golf
- Pool
- Restaurant
- Tennis Court(s)
Construction Materials
- Block
- Stucco
Cooling
- Central Air
Exterior Features
- Lighting
- Private Entrance
- Private Mailbox
- Private Yard
- Rain Gutters
- Sidewalk
Fireplace Features
- Decorative
Flooring
- Carpet
- Ceramic Tile
- Luxury Vinyl
Foundation Details
- Slab
Heating
- Central
- Electric
Interior Features
- Built-in Features
- Cathedral Ceiling(s)
- Ceiling Fans(s)
- Eat-in Kitchen
- High Ceilings
- Living Room/Dining Room Combo
- Primary Bedroom Main Floor
- Split Bedroom
- Thermostat
- Tray Ceiling(s)
- Vaulted Ceiling(s)
- Walk-In Closet(s)
Laundry Features
- Inside
- Laundry Room
Levels
- One
Lot Features
- Cleared
- In County
- Landscaped
- Near Golf Course
- On Golf Course
- Sidewalk
- Paved
Other Equipment
- Irrigation Equipment
- Private Entrance
- Private Yard
Parking Features
- Garage Door Opener
Patio and Porch Features
- Covered
- Front Porch
Pets Allowed
- Cats OK
- Dogs OK
- Number Limit
- Size Limit
Road Responsibility
- Private Maintained Road
Road Surface Type
- Paved
Roof
- Shingle
Sewer
- Public Sewer
Utilities
- Cable Connected
- Electricity Connected
- Water Connected
Vegetation
- Trees/Landscaped
View
- Trees/Woods
WaterSource
- Public
Rooms
- Living Room
- Kitchen
- Dining Room
- Dinette
- Primary Bedroom
- Primary Bathroom
- Bedroom 2
- Bathroom 2
- Family Room
- Laundry
- Foyer
- Balcony/Porch/Lanai
- Balcony/Porch/Lanai
- Bonus Room

HOME LAND REAL ESTATE INC
352-556-0909
Data Source: Stellar MLS
MLS#: W7889571
Data Source Copyright: © 2026 Stellar MLS All rights reserved.
This property was listed on 10/22/2026 and last updated as of 10/23/2026 10:48:12 AM. OSI IDX updated the data from Stellar MLS on 11/6/2026 at 7:52 AM. This information is for your personal, non-commercial use and may not be used for any purpose other than to identify prospective properties you may be interested in purchasing. Display of MLS data is usually deemed reliable but is NOT guaranteed accurate by the MLS. Buyers are responsible for verifying the accuracy of all information and should investigate the data themselves or retain appropriate professionals. Information from sources other than the Listing Agent may have been included in the MLS data. Unless otherwise specified in writing, Broker/Agent has not and will not verify any information obtained from other sources. The Broker/Agent providing the information contained herein may or may not have been the Listing and/or Selling Agent.
Your Search Results
Featured Listings
© 2026 Home-Land Real Estate Inc.
DMCA Notice | Terms & Services | Privacy Policy | Accessibility Statement
EQUAL HOUSING OPPORTUNITY


Home-Land Real Estate Inc.
17086 Cortez Blvd, Brooksville, FL 34601
Mobile: (727) 452-7336
amanda@thatgulfcoastgirl.com

